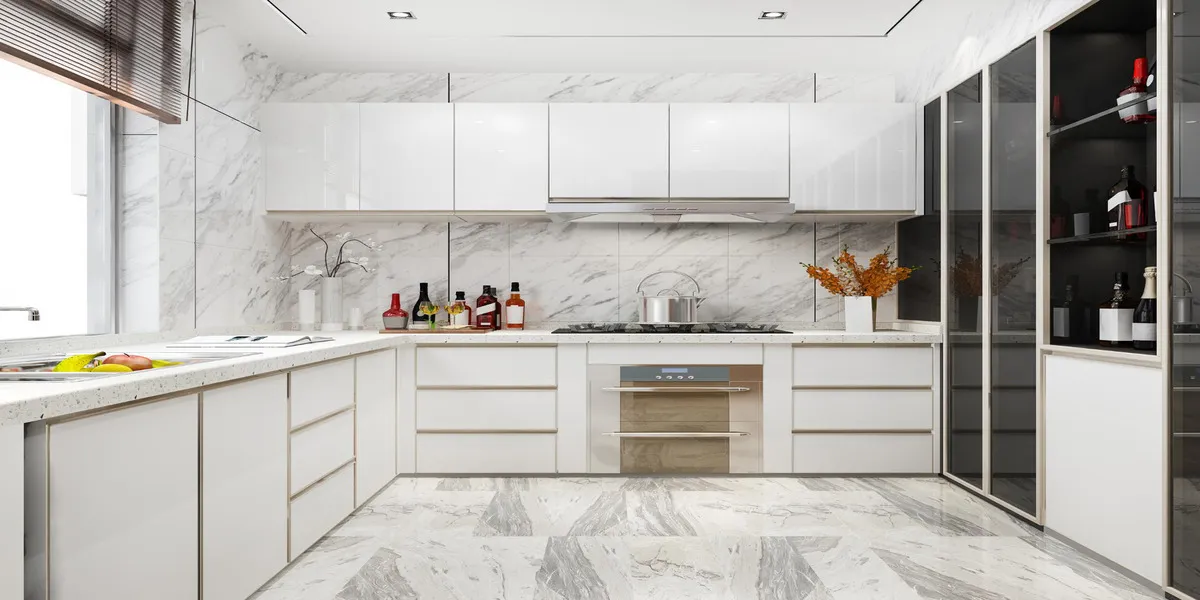
There is no room in a typical London home that carries as much pressure as the kitchen. Kitchens here need to perform as a workspace, a place to gather, a dining room, or a room where the character of the entire property is judged. Given all the expectations, the way that the kitchen area will be built depends a lot on where in London the home sits. This is the main reason why kitchen fitting services in London become so different compared to anywhere else in the UK. The housing stock of this city is very diverse, which is filled with Victorian terraces, converted flats, newly built apartments, mansion blocks, and many others, where each type brings its own set of challenges to the project before selecting even the first cabinet.
The Terrace Problem
Numerous homes in London were built long before open-plan living was even a design consideration. Traditionally, the Edwardian or Victorian terraces are laid out with a separate scullery or back kitchen. These were pretty small in footprint and tucked away from the main reception rooms. When it comes to fitting a modern kitchen into these structures, it is more like confronting a load-bearing wall between the kitchen and the rest of the ground floor. A large number of questions arise related to structural calculations, steel beam specifications, and building control sign-off, even before the conversation gets to cabinet finishes or worktops. And professionals are well aware of this quieter reality of working here, as every kitchen project begins more like a structural one.
Working Within a Fixed Footprint
Knocking through is not possible in every property, and it becomes excessively difficult in flats where the fixed floor plan can’t be altered without impacting the neighbouring units or the structure of the building as a whole. In such cases, the skill shifts from just expansion to precision, where the goal is to make the narrow galley kitchen more functional than cramped, where all the appliances are positioned to ensure that the working triangle between the sink, hob, and fridge is more efficient. This way, the smaller footprint is compensated for rather than fought against. A large number of modern fitters have learnt the lesson from London flats that clever space planning precedes gaining extra square footage when it comes to improving the way a kitchen feels on a daily basis.
Planning and Conservation Considerations
A considerable number of London properties lie within conservation areas or hold listed status, and this situation has a direct bearing on what can be done during the kitchen renovation. One of the most common ways in which homeowners create space for larger kitchens is through rear extensions, but it may require planning permission depending on factors like size, location, and whether prior extensions have been carried out on the property. An added layer of scrutiny comes into play for listed buildings because the original features, materials, and sightlines need to be preserved even when the rooms behind the structure are getting functionally transformed. Anyone finding one of the most competent kitchen fitting services in London for their period properties must expect some level of regulatory groundwork to sit alongside the design conversation right from the early stage.
The Rise of the Kitchen-Diner
The kitchen-diner is now becoming one of the most consistent trends across the renovation landscape in London these days. Effectively removing the wall between the kitchen and adjacent dining or reception room alongside a rear extension ends up creating a single large space that suits the way many people use their households for cooking, working, and socialising without having any room division (which was considered necessary by older layouts). This is for sure the right path in most cases, but it is not free from challenges. During such renovation projects, it becomes very important to ensure that there is adequate natural lighting so that it reaches the deep parts of the extended floor plan. When this extension is made, it is very important to make sure that the sightline between the cooking zone and the rest of the room is visible in order to make the overall space feel organised rather than just making it large.
Right now, the demand for this layout has gotten so high that many fitters now treat kitchen-diners as a standard brief, not some unusual request.
Services, Sequencing, and What Happens Behind the Walls
If there is a room that is more services-dense, it would be the kitchen. The area draws together multiple elements like plumbing, gas, and electrical work in such a tight space that they can’t be found anywhere else in the property. Making even small changes here comes with its own set of difficulties because relocating a sink hob requires rerouting pipework and rewriting circuits before getting started with a visible fitting job. Then there is the sequence which must be right, i.e., first the plumbing and electrics, then plastering, and then the installation of the units and worktops. And at last, there are second-fix connections followed by finishing. Everything needs to be right because when mistakes are discovered later, the process to correct them is very disruptive and costly. Though it is the least visible part of the work, it always determines the smoothness with which all other visible stages will go.
Designing for How a Room Will Be Used in the Future
A fairly unglamorous question always starts kitchen projects: how does this household use the kitchen on a normal Tuesday? And it is very significant because a family that cooks together needs an entirely different worktop and storage arrangement as compared to another household that keeps on ordering in and uses the kitchen only for morning coffee and evening wine. Islands are great for larger and open layouts, but they can crowd smaller kitchens if they are added only because they are fashionable. Only those layouts are successful that are tailored to the household’s daily habits.
Bringing It Together
If you are planning a kitchen renovation and want to know the right way that supports your property’s layout, age, and status, we at Row London Construction will be happy to talk through all the details and transform the space in the best way. The team has worked across varied housing stock and delivered the best kitchen-fitting services in order to ensure grounded and practical guidance right from the first conversation.
We also offer Kitchen Renovation Regents Park Road and Kitchen Renovation Camden Town services, providing tailored solutions to suit different property styles, layouts, and renovation requirements. Our experienced team focuses on delivering practical, high-quality kitchens that combine functionality with a modern finish.