
Welcome to Row London Construction, where we help homeowners improve their Chelsea properties with careful planning, practical design, and quality workmanship. Chelsea is known for its beautiful period houses, elegant terraces, mews properties, garden squares, and modern apartments. Each home has its own character, and the right refurbishment should respect that character while making the property more suitable for everyday life.
A house refurbishment in Chelsea is not simply about replacing old fittings or giving rooms a new appearance. It is an opportunity to look at how the property works as a whole, identify areas that no longer meet your needs, and make thoughtful improvements that will last. This may involve updating the kitchen, improving the bathroom, opening up an unsuitable layout, restoring original features, or making better use of space that is currently being overlooked.
At Row London Construction, we understand that every refurbishment project is different. Some homeowners want to modernise a tired property before moving in, while others want to improve their existing home without losing its familiar character. Our approach is based on understanding the building, listening to your requirements, and creating a clear plan before the work begins.
Many Chelsea properties have been adapted several times over the years. A house may have originally been designed for a very different style of living, with separate rooms, limited storage, older heating systems, and smaller kitchens. Today, homeowners often need more flexible spaces that can support working from home, family life, entertaining, and quieter moments.
However, modernising an older property does not mean removing everything that gives it personality. Original fireplaces, timber floors, sash windows, cornicing, panelled doors, and traditional staircases can all contribute to the atmosphere of a home. In many cases, these features can be repaired and incorporated into a new design rather than replaced.
The most successful projects usually find a sensible balance between old and new. Modern services, better insulation, improved lighting, and practical storage can be introduced without making the property feel disconnected from its original design.
Before choosing materials or discussing decorative finishes, it is important to understand how the existing layout affects everyday life. A property may have enough floor space but still feel uncomfortable because the rooms do not connect properly or important areas are difficult to use.
For example, a kitchen may be positioned away from the dining area, a hallway may take up more space than necessary, or a staircase may create an awkward division between rooms. In other cases, the property may have unused corners, poorly positioned doors, or limited storage that makes the home feel more crowded than it really is.
A refurbishment provides an opportunity to review these issues carefully. Depending on the structure of the building, improvements may include changing the position of internal doors, removing unnecessary partitions, opening up the kitchen and dining area, or creating better connections between the living spaces.
The aim is not always to create a completely open-plan home. Some properties work better with separate rooms, especially where the original proportions and architectural details are important. The right layout depends on how the home is used and what the existing building can realistically support.
Space is valuable in every London property, particularly in homes where the available floor area is limited. Good design is often about using the existing space more effectively rather than simply trying to add more of it.
Built-in storage can be useful in areas such as hallways, bedrooms, alcoves, and under-stair spaces. A carefully designed cupboard can provide useful storage without taking over the room. Similarly, fitted wardrobes can make better use of awkward wall lengths and corners than freestanding furniture.
In a kitchen, the position of cabinets, appliances, worktops, and seating can make a noticeable difference. In a bathroom, the arrangement of the basin, toilet, shower, and storage needs to allow comfortable movement. In living areas, the placement of doors, windows, furniture, and lighting can influence how open or enclosed the room feels.
These decisions may appear small individually, but together they can change the way a home functions on a daily basis.
Many homes in Chelsea have architectural details that are difficult to recreate once removed. For this reason, period features should be assessed carefully during the early stages of a refurbishment.
Original windows may need repair, draught reduction, or careful upgrading. Timber flooring may require restoration rather than replacement. Decorative mouldings, fireplaces, doors, and staircases may also benefit from specialist attention. Retaining these features can help preserve the identity of the property while other areas are brought up to modern standards.
At the same time, a home should not become difficult to live in simply because it is an older building. Modern lighting, heating controls, electrical systems, storage, and bathroom facilities can often be introduced in a way that works alongside the original architecture.
Where a property is located within a conservation area or has specific restrictions, the proposed work may need additional consideration. Planning requirements and building regulations should be reviewed before construction starts so that the project can move forward with a clear understanding of what is involved.
The kitchen often becomes one of the main gathering points in a home. It may be used for preparing meals, eating, working, entertaining, and spending time with family. A good kitchen design therefore needs to combine appearance with practical use.
During a refurbishment, it is worth considering how the kitchen is used throughout the day. The location of the sink, oven, fridge, dishwasher, and work surfaces should make everyday tasks easier. Storage should be planned around the items that are used regularly, rather than simply filling the room with cabinets.
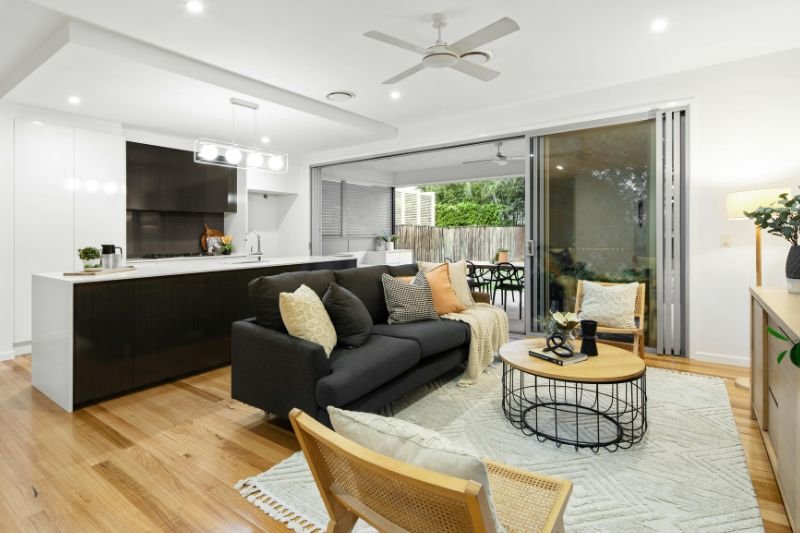
In some Chelsea properties, opening the kitchen into an adjoining dining or living area can improve the sense of connection. In other homes, keeping the kitchen separate may provide better privacy and help maintain the original character of the property.
Materials should also be chosen with care. Worktops, cabinet finishes, flooring, splashbacks, and handles need to work together, but they should also be suitable for the amount of use the kitchen receives. A well-designed kitchen does not need to follow a short-lived trend to feel attractive and current.
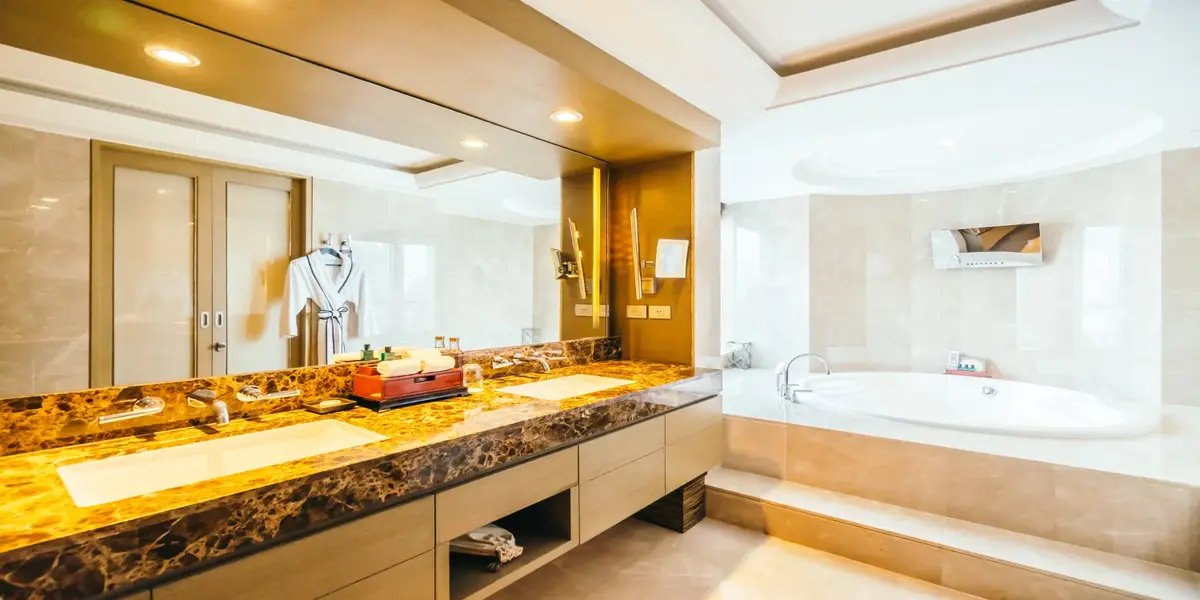
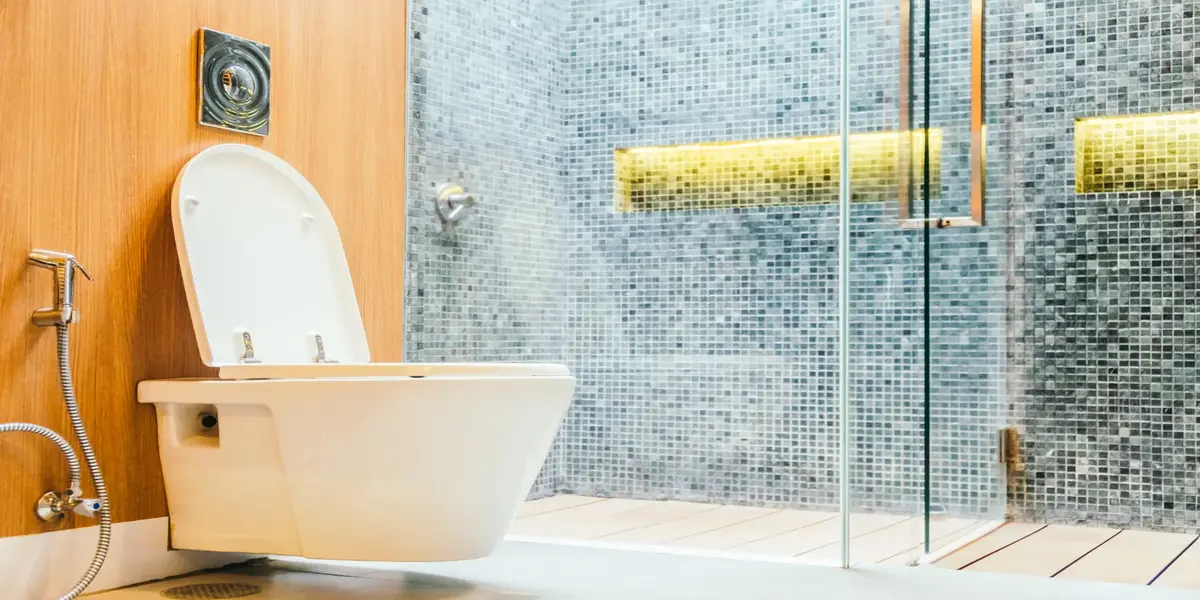
A bathroom refurbishment can improve both comfort and practicality. Many older bathrooms have outdated fittings, limited storage, poor lighting, or layouts that make the available space difficult to use.
Before selecting tiles and sanitaryware, the overall arrangement should be considered. The position of the shower, bath, basin, toilet, and door can affect how easily people move around the room. In a smaller bathroom, a compact basin, wall-hung unit, suitable shower screen, or recessed shelf may help create a more comfortable layout.
Ventilation and lighting are also important. A bathroom should have suitable airflow to help manage moisture, while well-positioned lighting can improve visibility around the mirror and other working areas.
The finished bathroom should feel suitable for the household. Some people may prefer a practical shower room, while others may need a family bathroom with a bath and additional storage. There is no single layout that works for every property.
Natural light can have a strong influence on the atmosphere of a home. Some Chelsea properties have generous windows, while others have rooms that receive limited daylight because of their position or surrounding buildings.
Where possible, the design should make good use of the natural light already available. This may involve avoiding unnecessary partitions, choosing suitable internal finishes, or improving the connection between adjoining rooms.
Artificial lighting should be considered as part of the wider design rather than added at the end. General lighting can provide comfortable illumination, while task lighting can be useful in kitchens, bathrooms, work areas, and reading spaces. Accent lighting may also help highlight original features, artwork, shelving, or architectural details.
The position and intensity of lighting matter just as much as the fittings themselves. Poorly positioned lights can create glare or shadows, whereas a more considered arrangement can make rooms feel calmer and easier to use.
A home usually feels more settled when the different rooms have some connection between them. This does not mean that every room needs to look identical. Instead, the flooring, wall finishes, doors, joinery, lighting, and colours should work together in a balanced way.
For example, a period property may combine traditional doors and fireplaces with contemporary kitchen cabinetry and modern bathroom fittings. Similar flooring tones, consistent hardware, and carefully selected colours can help the rooms feel connected without making them repetitive.
Storage and joinery can also contribute to this continuity. Fitted wardrobes, bookcases, media units, and hallway cupboards can be designed to suit the proportions of the property and provide useful storage without appearing out of place.
Good interior planning considers how the home will feel when moving from one room to another. The result should be comfortable and natural rather than overly designed.
Sometimes the existing property cannot provide everything the homeowner needs. In these situations, an extension, loft conversion, or basement improvement may be worth exploring.
A rear or side extension can create more room for a kitchen, dining area, or family space. A loft conversion may provide an additional bedroom, study, or quiet retreat. A basement can sometimes be adapted for storage, a utility area, a gym, or another useful part of the home.
These projects require careful planning because they involve more than the appearance of the new space. Structure, insulation, ventilation, natural light, drainage, access, and planning requirements all need to be considered.
The new area should also feel connected to the original building. Changes in flooring, ceiling height, materials, and lighting should be handled carefully so that the extension or conversion feels like a natural part of the home.
Refurbishment can provide a useful opportunity to improve the comfort and energy performance of an older property. Depending on the building, this may include better insulation, improved draught reduction, efficient heating controls, suitable glazing, and upgrades to older services.
These improvements should be considered alongside the character of the property. For example, original windows may be suitable for careful repair and draught reduction rather than complete replacement. The best solution will depend on the condition of the building and any relevant planning considerations.
Improving ventilation is equally important, particularly in kitchens, bathrooms, and areas where moisture can build up. A comfortable home needs to be warm, well ventilated, and practical to maintain.
Good preparation can make a considerable difference to the progress of a refurbishment project. Before work starts, it is important to establish the scope of the project, the preferred design direction, the likely budget, and any permissions or surveys that may be required.
A clear plan helps homeowners understand which work needs to happen first and how different trades will be coordinated. Structural changes usually need to be completed before plastering, decorating, flooring, and final installations can take place.
Material choices should also be made at the right stage. Delays can occur when important items such as windows, kitchen units, bathroom fittings, flooring, or bespoke joinery have not been selected in time.
Regular communication throughout the project helps keep decisions clear and allows any changes to be discussed before they affect later stages of the work.
A refurbishment should be planned around the property rather than forcing the property to follow a fixed design. This is particularly important in Chelsea, where homes can vary greatly in age, size, construction, and architectural style.
A practical refurbishment may involve restoring original details, improving the layout, updating essential services, creating better storage, and selecting finishes that suit the home. The best result is often one that feels natural and comfortable rather than overly new.
It is also important to consider how the property will be used in the future. A home should be able to support changing needs, whether that means working from home, accommodating a growing family, creating more flexible living space, or improving accessibility.
A well-planned refurbishment can improve the comfort, appearance, and everyday use of your property while retaining the details that make it distinctive. Whether you are considering improvements to one room or a complete home transformation, the process should begin with a clear understanding of the building and your requirements.
Row London Construction provides house refurbishment services in Chelsea, including layout improvements, kitchen and bathroom renovations, period property work, structural alterations, extensions, conversions, joinery, decorating, and complete residential refurbishment.
If you are considering a house refurbishment in Chelsea, we can help you explore the practical options and develop a plan that suits your home, your lifestyle, and your long-term requirements.
Timelines vary based on the project’s scale and complexity. A full home refurbishment can take several months, while a single-room renovation like a kitchen or bathroom may be completed in a matter of weeks. We provide a detailed schedule upfront and maintain clear communication throughout to ensure the project stays on track.
Absolutely. Our team has extensive experience navigating Chelsea’s specific planning landscape, including conservation areas and listed building consents. We manage the entire application process on your behalf, ensuring all work is fully compliant.
Yes. We believe in complete financial transparency. After our initial consultation, we provide a detailed, fixed-price quotation for agreed-upon works. Our project managers are experts in cost control, ensuring we deliver exceptional quality while adhering to your budget.
Our blend of local expertise, bespoke design focus, and full-service project management is key. We don’t just build; we collaborate to create a home tailored to you. Our deep understanding of Chelsea’s architecture and regulations, combined with our commitment to exquisite craftsmanship and a stress-free process, ensures an unmatched result.
This depends on the project’s scope. For extensive whole-house refurbishments, moving out is often more practical. For single-room renovations or phased works, it may be possible to remain in residence. We will discuss this with you during planning to minimise disruption to your life.
Yes. We take great pride in our craftsmanship and use high-quality materials. All our work is fully guaranteed, providing you with long-term peace of mind and confidence in the investment you’ve made in your home.

Speak with our team by phone or online for a free quote, or book your on-site consultation with our experts for just £20 today.
GET STARTED TODAY
Tell us about your project and we’ll get back to you within 24 hours with a free, no-obligation consultation.

Row London Construction assists clients with their projects from start to finish, offering reliable construction and renovation solutions with the goal of improving homes across London.
© 2026 Row London Construction All rights reserved.
Designed and Developed by ❤️ Yukti Digital.